Procuring a Steel Structure represents a massive capital investment requiring rigorous technical and logistical planning. The disconnect between initial quotes and the final erected building is a notorious hurdle in construction. This gap usually stems from overlooked site preparation, misunderstood local building codes, or misaligned fabrication capabilities. Buyers often focus heavily on the base material package while underestimating the engineering demands of their specific geographic location or operational workflow. This guide provides a structured evaluation framework to help you define your project scope, assess engineering requirements, and thoroughly vet manufacturers before signing any purchase agreement. By understanding the technical realities of steel construction, you can avoid costly downstream delays, prevent mid-project engineering revisions, and ensure your facility meets both immediate operational needs and long-term scalability goals without budget-breaking surprises.
- Scope Dictates Engineering: Precise definitions of intended use, environmental loads, and spatial requirements are non-negotiable prerequisites for accurate pricing.
- Custom vs. Pre-Engineered: Buyers must evaluate whether a standard pre-engineered metal building (PEMB) suffices or if custom structural steel is required for heavy industrial applications.
- Hidden Implementation Risks: Site preparation, foundation engineering, and anchor bolt placement carry the highest risk for project delays and budget overruns.
- Vendor Vetting is Critical: Selecting a partner based on industry certifications (e.g., AISC), engineering transparency, and comprehensive warranty coverage is more critical than selecting the lowest initial bid.
Defining Your Project Scope and Success Criteria
Intended Use and Operational Requirements
The daily function of your building dictates every major structural engineering decision. A standard distribution warehouse requires vastly different specifications than a heavy manufacturing plant or an agricultural processing facility. You must detail exactly how the building will operate internally to ensure the primary and secondary framing align with your actual needs. Overlooking operational specifics during the design phase forces expensive field modifications later.
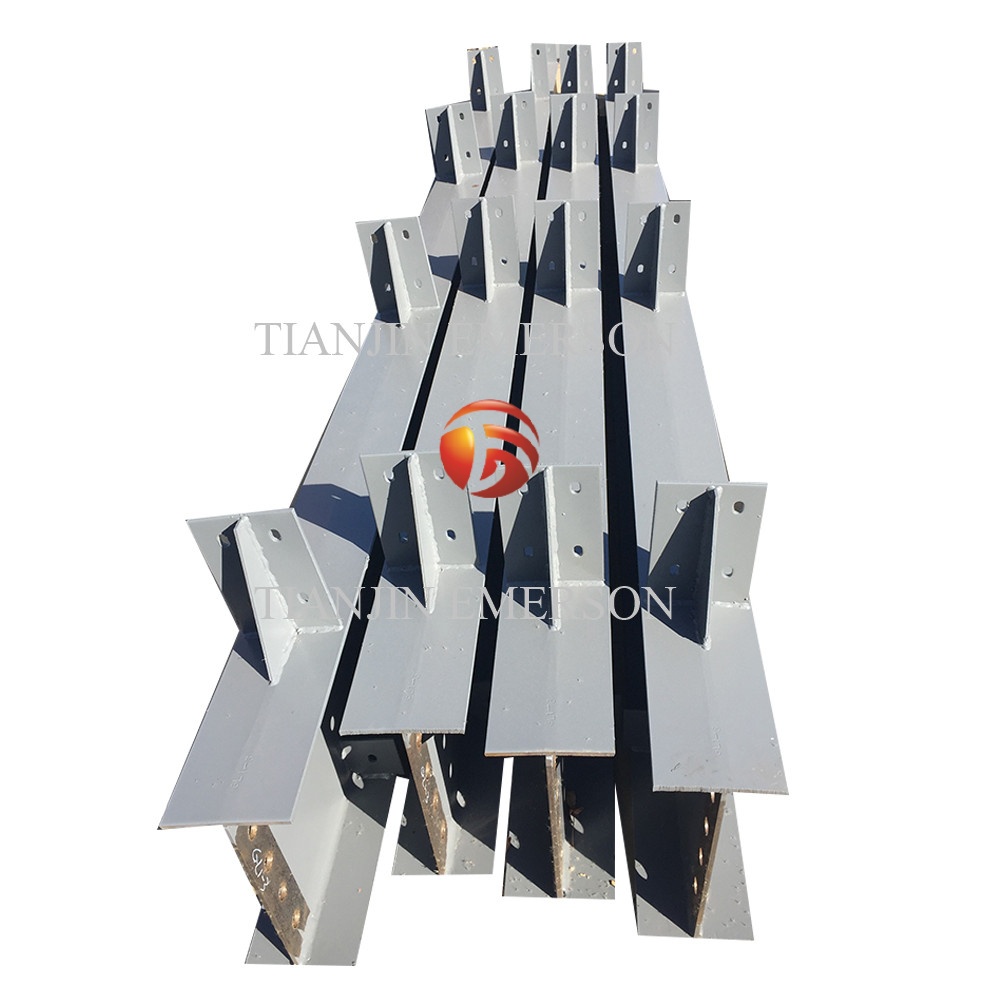
Planning for heavy internal loads is a mandatory step in industrial steel construction. If your operation requires overhead bridge cranes, the building columns must be engineered with integrated crane brackets or stepped columns to handle the dynamic loads and lateral thrust. Similarly, mezzanine levels for office space or storage add significant point loads to the foundation and require heavier structural members. Specialized rooftop HVAC equipment, heavy piping, or suspended conveyor systems also introduce collateral loads that must be calculated into the roof purlins and main rigid frames before fabrication begins.
Sizing, Clear Spans, and Future Scalability
Clear span design eliminates interior support columns, providing maximum operational flexibility and unobstructed floor space. This approach is highly desirable for large-scale manufacturing, aircraft hangars, or warehousing operations utilizing automated storage and retrieval systems. However, pushing clear span widths beyond standard limits exponentially increases the size, weight, and cost of the main roof rafters. You must balance the operational need for open space against the structural engineering costs.
Determining optimal eave height, roof pitch, and bay spacing requires a thorough understanding of your racking layouts, forklift clearance, and equipment dimensions. The "under-sizing trap" occurs when buyers make budget-driven compromises on building dimensions, leading to severe operational bottlenecks once the facility is active. Attempting to raise a roof or remove a column after construction is structurally complex and financially punishing.
If future expansion is a potential business requirement, structural provisions must be integrated into the initial design. This involves engineering the endwalls as expandable frames rather than standard bearing frames. An expandable endwall allows you to remove the exterior sheeting and seamlessly bolt on additional bays in the future to add length to the building without compromising the existing structural integrity.
Pre-Engineered vs. Custom Structural Steel: Evaluating Approaches
Pre-Engineered Metal Buildings (PEMBs)
Pre-Engineered Metal Buildings (PEMBs) are standardized structures utilizing built-up primary framing members and cold-formed secondary members. They are typically deployed for standard warehouses, retail spaces, agricultural storage, and light manufacturing. Because the engineering parameters are largely standardized and optimized by proprietary software, PEMBs offer faster delivery times and lower initial engineering costs compared to fully custom designs.
However, PEMBs come with distinct limitations. They offer less architectural flexibility and are optimized for specific, standardized load capacities. The primary frames are often tapered, putting the bulk of the steel only where the highest stresses occur. While efficient, this makes field modifications or adding unexpected heavy loads later very difficult. If your project requires unique architectural facades, complex multi-level integrations, or extreme heavy-duty crane systems, a standard PEMB will likely fall short of your requirements.
Custom Structural Steel Fabrication
custom structural steel is mandatory for complex architectural designs, heavy industrial applications, multi-story facilities, and structures that must integrate seamlessly with existing conventional construction. This approach utilizes standard hot-rolled mill shapes (like wide-flange beams and columns) engineered specifically for the unique demands of the project.
The value proposition of custom fabrication lies in maximum durability, unlimited customization, and the ability to handle massive dynamic loads. Custom steel can accommodate complex geometries, heavy point loads from industrial machinery, and stringent vibration controls required in certain manufacturing environments. The trade-offs include longer engineering and fabrication lead times, as well as higher upfront material and labor costs. However, for specialized industrial operations, the long-term operational reliability and structural robustness far outweigh the initial investment.
| Feature | Pre-Engineered Metal Buildings (PEMB) | Custom Structural Steel |
| Primary Framing | Built-up, tapered plate members | Hot-rolled wide-flange beams (I-beams) |
| Engineering Time | Fast (software optimized) | Extensive (custom calculated) |
| Architectural Flexibility | Limited, standard profiles | Unlimited, complex geometries possible |
| Heavy Crane Support | Limited to light/medium duty | Excellent for heavy/severe duty |
| Future Modifications | Difficult due to optimized steel usage | Easier to reinforce and modify |
Navigating Local Codes, Zoning, and Compliance
Wind, Snow, and Seismic Load Ratings
A steel building cannot be purchased off the shelf; it must be engineered specifically for the exact geographic coordinates of the build site. Local building codes dictate the environmental loads the structure must withstand. Wind speed ratings determine the required strength of the lateral bracing and the thickness of the exterior cladding. Ground snow loads dictate the size and spacing of the roof purlins and main rafters to prevent roof collapse during winter storms.
Seismic design categories are equally critical, especially in fault zones. High seismic areas require specialized moment connections and heavier base plates to absorb and dissipate earthquake energy without catastrophic failure. Ignoring these geographic factors or attempting to use a building engineered for a different region will result in a structure that fails local safety inspections and poses a severe risk of collapse during extreme weather events.
Permitting and Local Building Department Requirements
Acquiring permits is a rigid, sequential process. Local building departments require stamped, engineered drawings from a structural engineer licensed in your specific state or region before they will even review the project for approval. You must verify all local zoning laws, easement limitations, setback requirements, and height restrictions prior to ordering any materials.
Ordering a building before zoning approvals and variance checks are fully cleared carries massive financial and legal risk. If the local authority denies the permit due to a setback violation or height restriction, you will be left with a fabricated steel package that cannot be legally erected on your site. Always secure your permits and zoning approvals based on preliminary drawings before authorizing the manufacturer to begin cutting steel.
The Steel Structure Fabrication and Ordering Process
The Phased Ordering and Milestone Payments Framework
Procuring a large-scale steel building involves a structured contractual workflow to manage cash flow and mitigate risk for both the buyer and the manufacturer. This is rarely a single-transaction purchase.
- Engineering Deposit: A preliminary payment to initiate the structural engineering phase, generate anchor bolt plans, and produce approval drawings.
- Fabrication Release Payment: Once drawings are approved and permits are secured, a larger percentage is paid to procure raw steel and begin the actual manufacturing process.
- Delivery Balance: The final balance is typically due right before or immediately upon delivery of the materials to the job site.
Engineering and the Approval Drawings Phase
The initial design phase is the most critical period for buyer involvement. The manufacturer will generate anchor bolt plans for your concrete contractor and detailed approval drawings showing every aspect of the building. During this review process, you must meticulously scrutinize door placements, window rough openings, load specifications, and the integration of accessories.
Once you sign off on the approval drawings, the design is locked. Any changes requested after this point will incur severe financial penalties and delay the project timeline, as engineering must be redone and potentially fabricated steel must be scrapped.
Steel Structure Fabrication Timelines and Quality Control
The actual steel structure fabrication process involves procuring raw steel plate and coil, cutting members to exact lengths using CNC plasma or laser cutters, welding built-up frames, punching bolt holes, and applying protective coatings. Adherence to strict industry tolerances during manufacturing is essential. If bolt holes are off by even a fraction of an inch, the steel will not align in the field, bringing erection to a halt.
Third-party quality control and non-destructive testing of welds ensure the structural integrity of the primary framing. Reputable fabricators will provide documentation of their quality control processes and material mill test reports upon request.
Delivery Logistics and Staging
Receiving a steel building involves harsh logistical realities. You must account for freight costs, which fluctuate based on fuel prices and distance from the manufacturing plant. Unloading the steel requires heavy equipment, typically large forklifts or rough-terrain cranes, which must be rented and ready on-site when the trucks arrive.
Site accessibility for 53-foot flatbed trailers is mandatory. If trucks cannot navigate the access roads, you will face hefty delays and transloading fees. Proper staging of materials is crucial. Steel must be blocked off the ground to prevent mud and water damage, and components should be organized sequentially so the erection crew isn't wasting hours searching for specific parts.
Site Preparation and Foundation Requirements
Geotechnical Surveys and Soil Bearing Capacity
The foundation is the most critical variable in any construction project. Before any foundation engineering can begin, you must commission a geotechnical soil report. A geotechnical engineer will drill core samples on your site to determine the soil's bearing capacity, water table level, and composition.
Poor soil bearing capacity, expansive clays, or uncompacted fill dirt can drastically alter the foundation design. If the soil is weak, the engineer may require massive spread footings, deep piers, or extensive soil remediation, all of which add significant costs to the project. Designing a foundation without a soil report is a dangerous gamble that often leads to differential settlement and structural failure.
Site Grading, Drainage, and Utility Integration
Proper site leveling and compaction testing are required to ensure a stable base for the concrete slab. Slope management is critical to prevent water from pooling around the structural columns, which can cause premature corrosion of the base plates and anchor bolts. Large-scale steel building roofs generate massive amounts of water runoff during storms, requiring engineered drainage systems, gutters, and downspouts tied into site retention ponds.
All underground utilities—plumbing, electrical conduit, and gas lines—must be precisely roughed-in prior to pouring the concrete slab. Coordinating these utility layouts with the steel building's column locations is essential to avoid conflicts.
Anchor Bolt Placement and Concrete Curing
Anchor bolts are the critical connection point between the concrete foundation and the steel structure. They must be set with absolute precision based on the manufacturer's engineered anchor bolt plan. Even a half-inch deviation can prevent the steel columns from seating properly. Experienced concrete contractors use rigid templates to hold the bolts perfectly plumb and in the exact correct location during the concrete pour.
Concrete requires adequate time to cure and reach its design strength before it can support the massive weight of the steel frames. You must coordinate the foundation completion schedule with the steel delivery date to ensure the concrete has cured sufficiently before the erection crew begins standing steel.
Financial Planning: Pricing Factors and Trade-Offs
Material Costs vs. Erection Costs
The financial outlay for a project is divided into distinct categories: the engineered material package, the foundation and site work, and the heavy labor cost of erection. Buyers often fixate solely on the material quote, ignoring the fact that erection labor and equipment rentals can equal or exceed the cost of the steel itself.
Complex architectural designs, steep roof pitches, and heavy custom structural members increase both fabrication costs and erection labor. Heavier steel requires larger cranes to lift and more man-hours to bolt together. Simplifying the building geometry is the most effective way to control both material and erection expenses.
Insulation, Doors, and Accessory Integration
Accessories significantly impact the final budget. Commercial-grade roll-up doors, heavy-duty personnel doors, skylights, and ridge ventilators add up quickly. Insulation is another major factor. Standard fiberglass blanket insulation is cost-effective but may not meet stringent energy codes. Insulated Metal Panels (IMPs) offer superior thermal performance, vapor barriers, and a finished interior look, but come at a much higher initial material and installation cost.
Avoiding Common Pricing Mistakes
When reviewing vendor quotes, you must actively look for red flags and omissions. Low-ball bids often exclude freight costs, necessary trim packages, proper weather-stripping, or the specific heavy-duty fasteners required for your wind zone. Some vendors may quote a building to a lower, outdated building code to make their price look attractive, which will immediately fail local permitting.
Beware of broker-pricing traps. Many online sellers are simply middlemen who mark up standard packages from wholesale fabricators. They often hide shipping fees or charge exorbitant rates for minor design changes. To protect yourself, create a standardized checklist of your exact requirements and force every vendor to quote based on that identical scope, ensuring an "apples-to-apples" comparison.
How to Vet a Steel Structure Manufacturer or Fabricator
Vetting Direct-to-Manufacturer vs. Third-Party Brokers
Working directly with a fabrication plant offers significant advantages over dealing with online white-label brokers. Direct manufacturers have in-house engineering teams, direct control over the production schedule, and clear accountability if fabrication errors occur. Sourcing through unverified brokers or social media ads introduces severe risks, including communication blackouts, lack of engineering support, and massive delays if replacement parts are needed.
Verifying Certifications and Engineering Capabilities
You must demand proof of industry-standard certifications before signing a contract. Look for facilities certified by the American Institute of Steel Construction (AISC) or those holding IAS AC472 accreditation. These certifications guarantee that the fabricator undergoes rigorous third-party audits, utilizes certified welders, and adheres to strict quality control and engineering standards. A manufacturer without these credentials is a massive liability.
Conclusion
- Define your project scope meticulously, detailing intended use, heavy internal loads, and future scalability requirements before requesting quotes.
- Commission a geotechnical soil report immediately to inform your foundation engineering and prevent catastrophic budget overruns during site prep.
- Secure all necessary local permits, zoning approvals, and variance checks based on preliminary drawings before authorizing steel fabrication.
- Vet manufacturers strictly on their AISC or IAS certifications, engineering transparency, and direct control over the fabrication process.
- Standardize your bid requests to ensure an accurate, apples-to-apples comparison of material inclusions, freight, and local code compliance.
FAQ
Q: What is the difference between a PEMB and custom structural steel?
A: A Pre-Engineered Metal Building (PEMB) uses standardized, built-up tapered frames optimized by software for fast delivery and lower costs, ideal for standard warehouses. Custom structural steel uses heavy hot-rolled beams engineered for complex geometries, heavy industrial crane loads, and multi-story applications, requiring more engineering time and higher upfront costs.
Q: Why do I need a geotechnical soil report?
A: A geotechnical soil report determines the exact bearing capacity and composition of your site's soil. This data dictates the foundation design. Without it, engineers must guess, risking either massive over-engineering costs or foundation failure if the soil cannot support the heavy point loads of the steel columns.
Q: How do local building codes affect my steel structure order?
A: Local codes dictate the specific wind speeds, snow loads, and seismic activity your building must be engineered to withstand. Failing to engineer the structure to these exact local requirements means the building department will deny your permits, and the structure will be unsafe.
Q: What are the hidden costs in steel building quotes?
A: Hidden costs in low-ball quotes often include omitted freight and delivery fees, exclusion of necessary trim or specialized fasteners, lack of proper insulation packages, and failure to include the heavy equipment rental and labor costs required for actual field erection.
Q: Why is anchor bolt placement so critical?
A: Anchor bolts connect the massive steel columns to the concrete foundation. They must be placed with pinpoint accuracy matching the engineered drawings. Incorrect placement prevents the steel frames from aligning, causing severe erection delays, compromised structural integrity, and requiring highly expensive concrete modifications.


