Material failure in high-stress industrial environments carries massive operational risks. When components shear under load or fracture from metal fatigue, production lines halt and safety is compromised. Precise metallurgical selection is non-negotiable. You face a constant engineering challenge on the shop floor. You must balance strict mechanical requirements against manufacturability. Yield strength, fatigue resistance, thermal stability, and toughness must align with tooling wear and unit production rates at scale. Specifying the wrong grade leads to catastrophic field failures or excessive machining cycle times. This guide provides a comprehensive technical framework. You will learn how to evaluate, specify, and source the correct Alloy Steel Bar grades and profiles for specific industrial manufacturing applications. We break down load-bearing criteria, environmental resistance, and the differences in processing methods.
- Application-Specific Grading: Selecting the right alloy steel bar requires matching specific alloying elements (e.g., chromium, molybdenum, nickel) to the exact wear, load, and environmental demands of the end product.
- Processing Impacts Performance: The choice between a hot rolled steel rod and a cold-finished bar fundamentally alters dimensional tolerances, surface finish, and downstream machining costs.
- Profile Dictates Yield: Aligning the bar profile (round, flat, hex) with the component design minimizes material waste and reduces cycle times in CNC operations.
- Traceability is Critical: Reliable procurement mandates rigorous verification of Mill Test Reports (MTRs) and adherence to ASTM/ASME standards to mitigate catastrophic failure risks.
Defining Success Criteria for Alloy Steel Bar Procurement
Load-Bearing, Toughness, and Fatigue Requirements
Evaluating dynamic versus static loads is the first step in material selection. Static loads exert a constant, unchanging force on a component. Dynamic loads fluctuate rapidly, introducing severe stress cycles that lead to metal fatigue. You must analyze the peak stress points in your end-use application. Specify a high strength steel bar when designing for high-impact environments. This prevents premature metal fatigue and extends the component lifecycle.
Engineers must maintain a critical balance between tensile strength and core toughness. Tensile strength dictates how much pulling force a material can withstand before breaking. Toughness measures the ability to absorb energy and deform plastically before fracturing. If you prioritize strength without adequate toughness, the component becomes brittle. Brittle materials fail catastrophically under sudden shock loads. Gear shafts in heavy machinery require a tough core to absorb shock and a hard outer case to resist wear. You achieve this balance by selecting grades with specific nickel and molybdenum content, followed by precise heat treatment like carburizing or induction hardening.
To quantify toughness, engineers rely on Charpy V-notch impact testing. This test measures the energy absorbed by a standard notched specimen while breaking under an impact load. Materials operating in cold environments require high Charpy impact values at sub-zero temperatures to prevent brittle fracture. You must specify these impact requirements on your purchase orders to ensure the mill provides material capable of surviving your specific operating conditions.
Machinability vs. Hardness Trade-offs
Material hardness directly opposes machinability. As you increase the hardness to improve wear resistance, the material becomes significantly harder to cut. This inverse relationship dictates your manufacturing strategy. Harder alloys cause rapid tooling wear. They require rigid machine setups, high-pressure coolant systems, and specialized carbide or ceramic cutting inserts.
You must calculate production efficiency by factoring in tooling wear and cycle times. Reduced spindle speeds and lower feed rates are necessary when cutting hard alloys. Slower speeds increase cycle times, reducing your daily output. Frequent tool changes disrupt the workflow and increase consumable expenses. To optimize production, consider using materials in an annealed or normalized state for rough machining.
- Rough turn the component in the annealed state to remove the bulk of the material quickly.
- Send the semi-finished part out for quenching and tempering to achieve the final required hardness.
- Perform final grinding or hard turning operations to hit tight dimensional tolerances.
This phased approach minimizes tool wear on expensive CNC equipment while still achieving the required mechanical properties in the final part.
Environmental and Thermal Operating Conditions
Industrial components rarely operate in perfect environments. You must outline strict evaluation criteria for parts exposed to corrosive chemicals, extreme temperatures, or high-pressure scenarios. Standard carbon steel degrades rapidly under these conditions, scaling at high heat and rusting in moisture.
Specific alloying additions dictate your material selection. Chromium is required for oxidation resistance. It forms a passive oxide layer that protects the underlying metal from rust and chemical attack. Vanadium and molybdenum improve thermal stability. They prevent the steel from losing its yield strength at elevated operating temperatures, a phenomenon known as creep. For sub-zero environments, nickel additions are mandatory. Nickel maintains the material's impact toughness at low temperatures, preventing brittle fractures in arctic pipelines or deep-sea drilling applications. You must match the chemical composition to the exact environmental threats your product will face in the field.
Common Alloying Elements and Their Metallurgical Effects | Alloying Element | Primary Function | Impact on Machinability | Typical Industrial Application |
| Chromium (Cr) | Increases hardenability and oxidation resistance. | Slightly decreases machinability; increases tool wear. | Pump shafts, chemical processing valves. |
| Molybdenum (Mo) | Improves high-temperature strength and pitting resistance. | Reduces machinability; requires rigid setups. | High-temperature turbine components, sour gas fittings. |
| Nickel (Ni) | Enhances core toughness and low-temperature impact strength. | Causes gummy chips; requires aggressive chip breakers. | Deep-water marine hardware, arctic structural pins. |
| Vanadium (V) | Refines grain structure and increases fatigue life. | Highly abrasive to cutting tools. | Heavy-duty springs, high-impact hand tools. |
Core Industrial Applications and Grade Matching
Automotive and Heavy Machinery
The automotive and heavy machinery sectors rely heavily on engineered metals. Power transmission components endure constant, punishing stress. Shafts, gears, axles, and crankshafts must transmit massive torque without twisting or shearing under heavy loads.
High hardenability grades are absolute necessities in these applications. Grades like 4140 and 4340 are industry standards. They provide deep, uniform hardness across the entire cross-section of the part. This uniform hardness is required to withstand severe torsional stress. 4340, with its high nickel content, offers superior toughness for heavy-duty truck axles and earth-moving equipment. 4140 provides excellent wear resistance for transmission gears and spline shafts. You must select the grade based on the maximum torque loads, the required fatigue life of the transmission system, and the specific heat treatment capabilities of your manufacturing facility.
Oil & Gas and Energy Infrastructure
Energy infrastructure operates in some of the most brutal environments on earth. Drill collars, wellhead components, and high-pressure valves face extreme mechanical loads and highly corrosive fluids pumped from deep underground.
Sour service compliance is a critical requirement. Components exposed to hydrogen sulfide gas must meet NACE MR0175 standards. Standard steel absorbs hydrogen atoms in these environments, leading to hydrogen embrittlement. This causes sudden, unpredictable cracking under stress. You must specify modified alloy grades with restricted hardness levels (typically below 22 HRC) to resist this embrittlement. Molybdenum additions are vital here. They improve localized corrosion resistance, preventing pitting and crevice corrosion in offshore drilling equipment and subsea manifolds.
Aerospace and Defense
Aerospace applications demand zero-failure reliability. Landing gear, structural fittings, and turbine components require materials with exceptional integrity. Vacuum-melted alloy bars are standard in this sector. The vacuum arc remelting (VAR) process removes dissolved gases and non-metallic inclusions, resulting in ultra-pure steel with exceptional fatigue resistance.
Strength-to-weight ratios are a primary evaluation dimension. Aerospace engineers must reduce aircraft weight without sacrificing structural integrity. High-strength alloys like 300M are frequently used for landing gear because they offer massive tensile strength, allowing for thinner, lighter component designs. Strict adherence to AMS (Aerospace Material Specifications) is mandatory. Every bar must undergo rigorous testing to ensure it meets exact chemical and mechanical baselines before it ever enters a machine shop. Traceability must be maintained down to the individual heat lot.
Construction, Shipbuilding, and Structural Engineering
Heavy construction and marine engineering require massive structural integrity. You deploy a high strength steel bar for critical structural support, heavy-duty fasteners, tensioning systems, and marine propeller shafts.
Evaluate the criteria for selecting materials carefully. You need superior tensile strength to support heavy loads and resist wind or wave forces. Corrosion resistance is equally important, especially in saltwater marine environments. However, you cannot compromise weldability. Heavy fabrication relies on welding large sections together. High carbon content increases strength but causes weld cracking in the heat-affected zone (HAZ). You must specify low-carbon alloy grades that offer high strength through micro-alloying elements like niobium or titanium. This ensures safe and reliable welded joints without requiring extensive pre-heating or post-weld heat treatment.
Tooling, Medical, and Specialized Processing Equipment
Manufacturing the tools that make other products requires specialized alloys. Tool steel alloys are specified for manufacturing dies, molds, and heavy fabrication fixtures. These materials must resist deformation and wear under extreme pressure and heat during stamping, forging, or plastic injection molding operations. Grades like H13 are used for hot work applications, while D2 is preferred for cold work stamping dies due to its massive wear resistance.
Medical device manufacturing, textile machinery, and pulp processing require highly refined materials. You use specialized alloy and stainless steel bars for surgical instruments and chemical processing pumps. Extreme chemical resistance is required to withstand harsh sterilization chemicals or acidic pulp slurries. Biocompatibility is mandatory for medical implants. You must select grades that will not react with human tissue or degrade over time, often relying on precipitation-hardening grades like 17-4 PH for a balance of strength and corrosion resistance.
Evaluating Form Factors: Aligning Profile to Production
Round Bars for Rotational Machinery and Fasteners
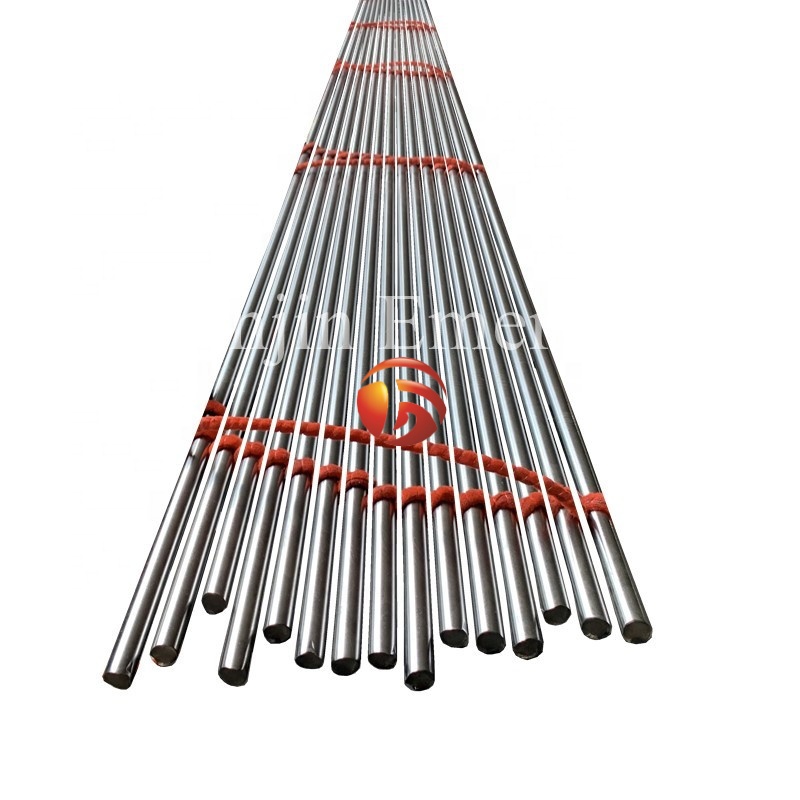
Round alloy steel bar stock is the undisputed industry standard for rotational components. It is the ideal starting point for turned parts, threaded fasteners, and seamless tubing blanks. Lathes, Swiss-style turning centers, and multi-spindle machines are designed to grip and machine cylindrical stock efficiently.
Concentricity tolerances are critical. When you process round bars through centerless grinding operations, the initial straightness and roundness dictate the grinding time. Poor concentricity requires multiple grinding passes to achieve the final dimension. This wastes abrasive wheels and increases machine time. Purchasing precision-ground round bars upfront eliminates secondary sizing operations on your shop floor. For high-speed bar feeders, straightness is paramount. A bowed bar will cause severe vibrations, destroying spindle bearings and ruining the surface finish of the machined part.
Flat Bars for Structural Base Plates and Brackets
Flat profiles are essential for fabricating machine bases, structural brackets, and tooling plates. They provide a stable, flat surface for mounting linear guide rails, servo motors, and heavy mechanical assemblies.
Purchasing pre-sized flat bars offers significant manufacturing advantages. It minimizes milling time. If you buy a flat bar close to your final component dimensions, you only need to perform light facing cuts. This reduces material waste and frees up your CNC mills for more complex operations. You avoid the massive time sink of squaring up oversized blocks of steel. Furthermore, heavily machining one side of a large steel block often releases residual stresses, causing the plate to warp. Starting with a flat bar closer to the net shape minimizes this distortion.
Hexagonal and Square Profiles
Hexagonal and square profiles serve highly specific manufacturing needs. Hex bars are heavily utilized in automated screw machining. They are the standard raw material for manufacturing hydraulic fittings, specialized valves, and custom hardware.
The hexagonal shape provides a natural gripping surface. Standard three-jaw chucks and collets grip hex stock securely without crushing it. This allows for aggressive turning and threading operations without the material slipping inside the spindle. Square profiles are often used for keyways, structural framing, and custom tooling blocks where 90-degree reference edges are required immediately out of the rack. Using square stock eliminates the need to mill flats onto round stock, saving significant setup and machining time.
Common Alloy Steel Bar Profiles and Primary Applications | Bar Profile | Primary Manufacturing Process | Typical Industrial Applications | Key Advantage |
| Round Bar | CNC Turning, Centerless Grinding | Shafts, Axles, Fasteners, Gears | Optimal for rotational symmetry and high-speed lathe work. |
| Flat Bar | CNC Milling, Surface Grinding | Machine Bases, Brackets, Tooling Plates | Minimizes material removal for rectangular components. |
| Hexagonal Bar | Automated Screw Machining | Hydraulic Fittings, Valves, Nuts | Provides natural, secure gripping surfaces for chucks. |
| Square Bar | Milling, Broaching | Keyways, Structural Framing, Fixtures | Offers immediate 90-degree reference edges. |
Processing Trade-offs: Production Methods and Finishing
Impact of Primary Steel Production Methods
The initial steps in steel production permanently impact the internal purity of the final alloy. Electric Arc Furnace (EAF) melting combined with ladle metallurgy allows for precise chemical control. Vacuum degassing removes harmful gases like hydrogen and oxygen from the molten metal before it is cast into billets.
These clean steel practices are mandatory. When you specify a high strength steel bar for fatigue-critical applications, internal purity is your primary defense against failure. Non-metallic inclusions act as stress concentrators. Under cyclic loading, a microscopic inclusion will initiate a crack, leading to catastrophic component failure. Specifying vacuum-degassed steel minimizes these inclusions, maximizes fatigue life, and ensures consistent machinability across different heat lots.
Evaluating Hot Rolled Steel Rod and Bar
A hot rolled steel rod is produced at high temperatures, typically above 1,700°F. This process leaves a dark, scaly surface finish known as mill scale. As the steel cools, it shrinks unpredictably, resulting in looser dimensional tolerances and a slightly decarburized surface layer where carbon has burned away.
Despite these factors, hot rolled material has distinct ideal use cases. It is the perfect choice for applications where the surface finish is not critical to the final function, such as structural tie rods or concrete anchors. It is also ideal when the material will undergo significant secondary machining, heavy forging, or extensive heat treatment that would destroy a refined surface anyway. If you plan to turn down the entire outside diameter of the bar, paying extra for a cold-finished surface is a waste of resources.
The Case for Cold Finished Alloy Bars
Cold finishing involves drawing a hot rolled bar through a carbide die at room temperature. This process introduces significant mechanical advantages. The cold working process compresses the grain structure, resulting in increased yield strength and improved surface hardness. It also drastically improves the straightness of the bar and removes the mill scale.
You must evaluate the manufacturing impact carefully. The tighter dimensional tolerances mean you spend less time rough machining. The superior surface finish often eliminates the need for secondary grinding operations. For high-volume CNC production, cold finished bars reduce cycle times, improve tool life, and allow for faster bar feeder operation due to their superior straightness. Turned and polished (T&P) bars offer even tighter tolerances for precision shafting applications.
Implementation Risks, Compliance, and Quality Assurance
Verifying Mill Test Reports (MTRs) and Traceability
A Mill Test Report (MTR) is the birth certificate of your material. You must outline mandatory data points for review upon receiving any shipment. Verify the exact chemical composition against your required specification. Confirm the heat treatment condition (e.g., annealed, normalized, quenched and tempered). Check the mechanical properties, including tensile strength, yield strength, elongation, and reduction of area.
Counterfeit materials pose severe risks to industrial operations. Installing a substandard bar in a high-stress application guarantees failure. Unbroken chain-of-custody documentation is an absolute necessity. You must trace the material from the original melting furnace directly to your receiving dock. The heat number stamped on the bar must match the heat number on the MTR exactly.
Non-Destructive Testing (NDT) Protocols
Visual inspections are insufficient for critical industrial components. You must evaluate the necessity of advanced non-destructive testing protocols to guarantee internal integrity.
- Ultrasonic Testing (UT): Sends high-frequency sound waves through the bar to detect internal voids, cracks, or severe inclusions. This is mandatory for aerospace and high-pressure oilfield components.
- Magnetic Particle Inspection (MPI): Identifies surface and near-surface defects that are invisible to the naked eye. The bar is magnetized, and iron particles are applied; the particles cluster around any cracks or discontinuities.
- Eddy Current Testing: Uses electromagnetic induction to detect surface flaws and measure variations in material hardness or heat treatment.
Performing these tests before machining begins is a vital risk mitigation strategy. It prevents you from wasting expensive CNC machine time and cutting tools on defective raw stock that will ultimately fail final quality control.
Mitigating Supply Chain and Lead Time Risks
Material shortages halt production lines instantly. You must provide strategies for assessing your supplier's reliability. Evaluate their inventory depth. Do they stock the specific grades, profiles, and heat conditions you need in sufficient quantities?
Assess their internal processing capabilities. Suppliers who offer in-house saw cutting, chamfering, and heat treating reduce your overall lead times by eliminating secondary logistics steps. Logistical reliability is paramount. Build strong relationships with vendors who demonstrate consistent, on-time delivery metrics. Diversify your supply base for critical alloys to prevent catastrophic shutdowns if one mill experiences a production delay or a raw material shortage.
Conclusion
- Define the exact dynamic load, operating temperature, and environmental requirements for your specific manufacturing application before selecting a grade.
- Request and verify comprehensive Mill Test Reports (MTRs) for all proposed grades to confirm chemical composition and mechanical properties.
- Initiate pilot testing for machinability to optimize CNC spindle speeds, feed rates, and carbide tooling choices based on the material's hardness.
- Audit your supplier's non-destructive testing protocols, specifically UT and MPI capabilities, to ensure continuous internal material integrity.
FAQ
Q: What is the difference between a hot rolled steel rod and a cold drawn alloy bar?
A: A hot rolled rod is shaped at high temperatures, resulting in a scaly surface, looser dimensional tolerances, and lower initial costs. A cold drawn bar is pulled through dies at room temperature. This process increases yield strength, improves straightness, and provides a smooth, precise surface finish ideal for CNC machining.
Q: Which alloy steel bar grade is best for high-stress automotive shafts?
A: Grades 4140 and 4340 are the industry standards for high-stress automotive shafts. They offer excellent hardenability, allowing for deep, uniform hardness. Grade 4340 includes nickel, providing superior core toughness to withstand severe torsional stress and heavy shock loads in power transmission systems.
Q: How does the addition of molybdenum affect a high strength steel bar?
A: Molybdenum significantly increases the hardenability and high-temperature strength of the steel. It prevents the material from losing its structural integrity at elevated operating temperatures. Additionally, molybdenum enhances localized corrosion resistance, making it crucial for components exposed to harsh chemicals or marine environments.
Q: What documentation should I require when purchasing alloy steel bar for aerospace applications?
A: You must require a comprehensive Mill Test Report (MTR) showing exact chemical composition and mechanical properties. Aerospace applications also mandate strict adherence to Aerospace Material Specifications (AMS). You need unbroken chain-of-custody documentation and certifications for vacuum melting and ultrasonic testing to ensure zero internal defects.
Q: Can flat alloy steel bars be used for high-pressure structural brackets?
A: Yes, flat bars are frequently used for structural brackets. You must select an appropriate high-strength grade and ensure the material undergoes proper heat treatment. Using pre-sized flat bars minimizes milling time and material waste while providing a stable, flat surface for mounting heavy industrial assemblies.
Q: What are the common non-destructive tests performed on industrial alloy steel bars?
A: The most common tests are Ultrasonic Testing (UT) and Magnetic Particle Inspection (MPI). UT uses sound waves to detect internal voids and inclusions deep within the bar. MPI detects microscopic surface and near-surface cracks. Both tests ensure material integrity before expensive machining operations begin.


